
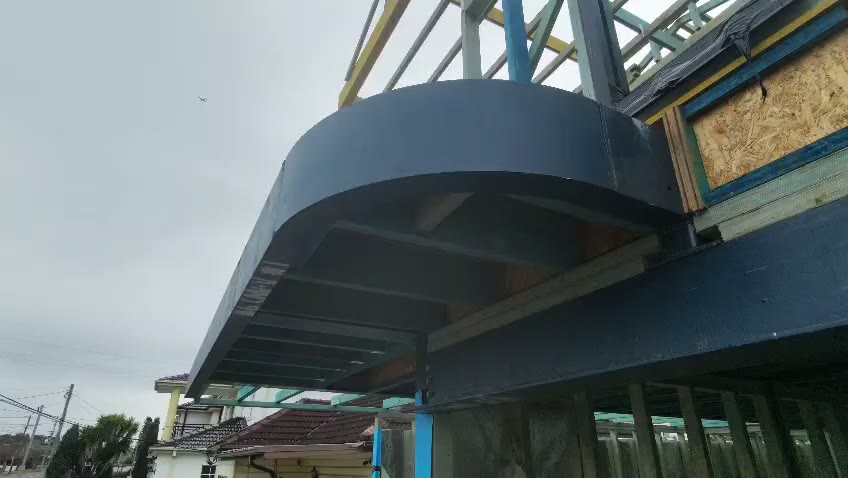
Carpentry & Structural Steel

Two divisions, one team: conventional carpentry and structural steel. From floor, wall and roof framing through to the steel beams and frames that carry the structure.
Carpentry built around precision, structure and quality.
Euro Carpentry is a carpentry and structural steel contractor. The work covers the structural stage of a build — floor and wall framing, timber structures, roof structures, and the structural steel that ties them together.
Both divisions are handled by the one team, so timber and steel are set out, coordinated and installed as a single structure rather than two separate trades working around each other. The focus is on the fundamentals: accurate set out, sound structural work, and a site that stays organised from the first frame to the last beam.
Carpentry & steel
Timber framing and structural steel delivered by the one contractor.
Set out first
Lines, levels and dimensions verified against the plan before anything is fixed.
Organised sites
Sequencing, deliveries and craneage planned around the trades that follow.
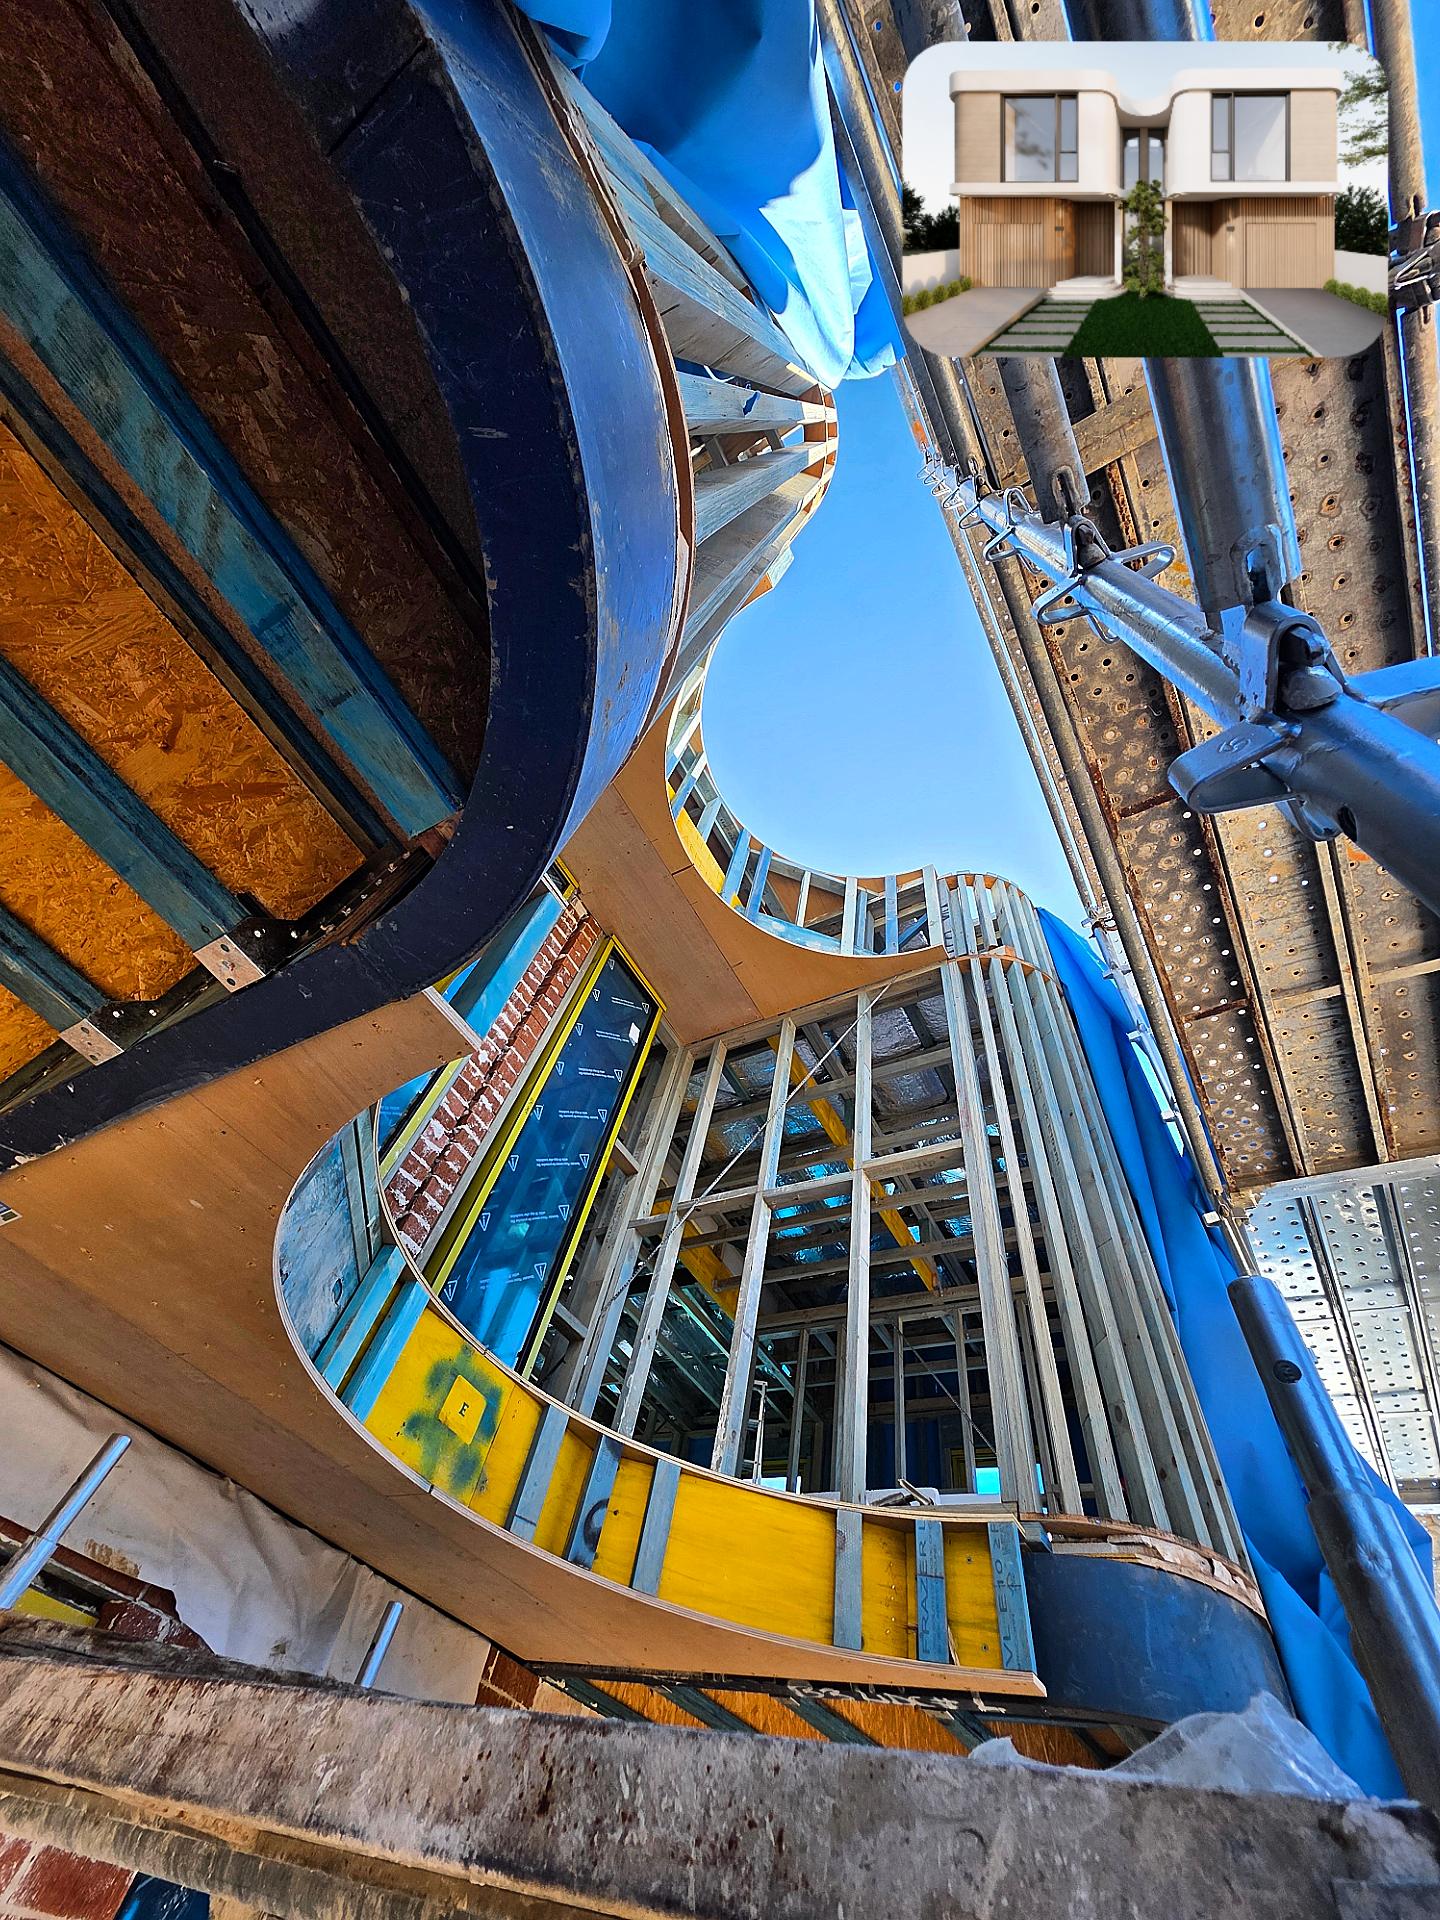
Two divisions, one team
Conventional carpentry and structural steel coordinated as a single structure.
Selected Work
Examples of the workmanship
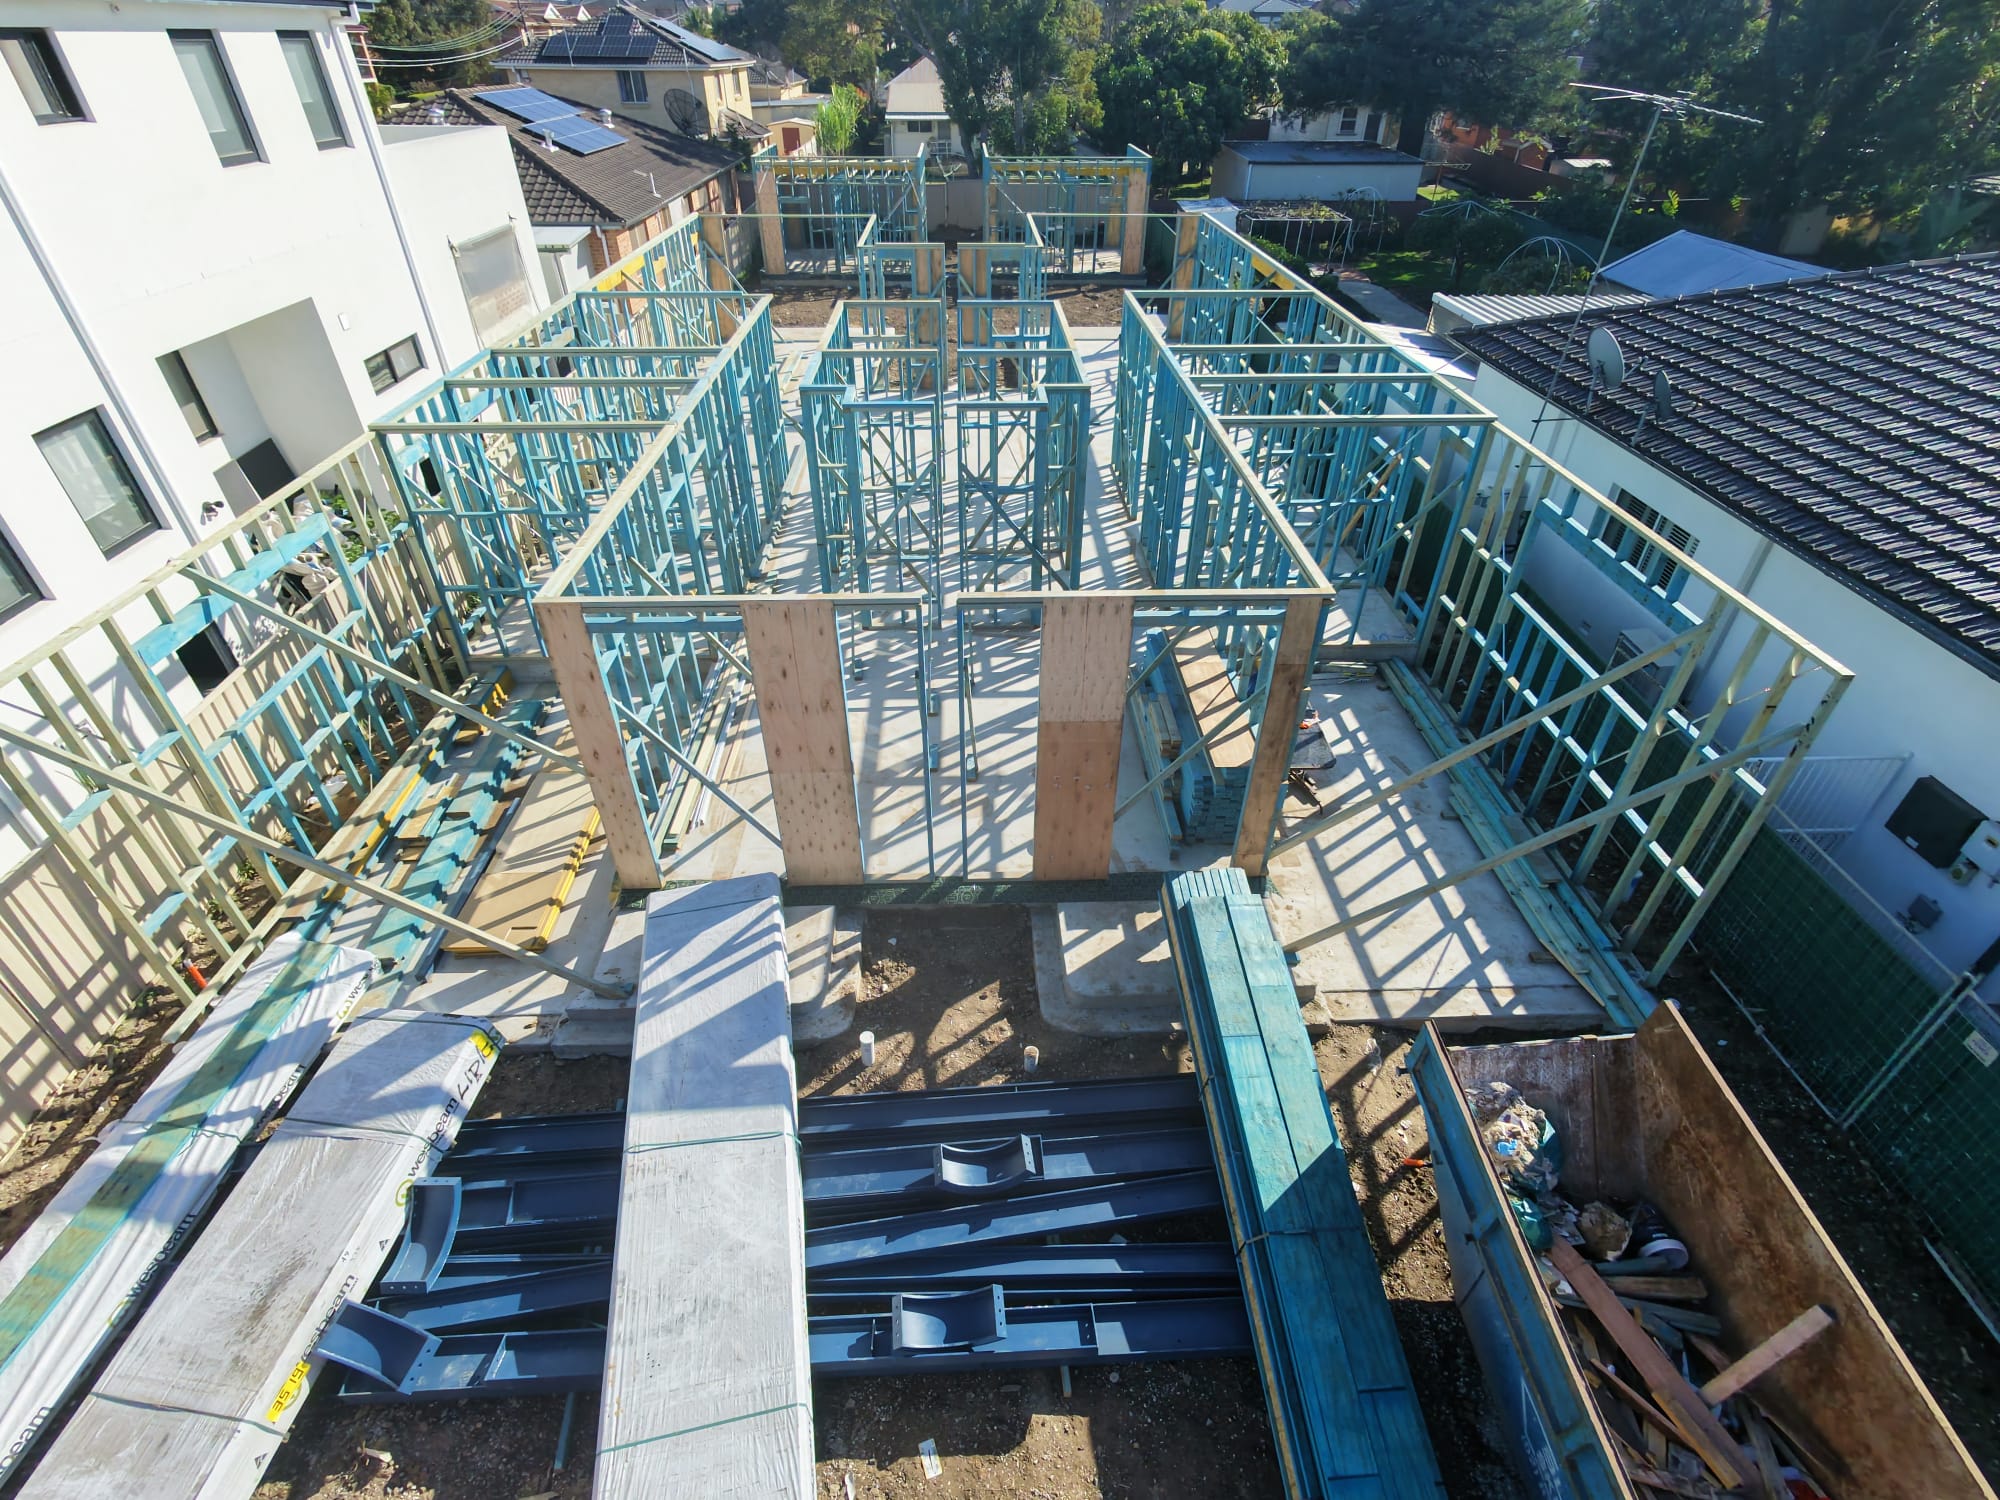
How We Work
The principles behind the structure
Precision
Every structure starts with set out. Lines, levels and dimensions are checked against the plan before anything is fixed, because accuracy at frame stage decides how the rest of the build goes together.
Workmanship
Structural timber and steel are installed the way they were designed to be — correct fixings, correct bearing, clean junctions. The work is built to be inspected, not covered up.
Structural thinking
Carpentry and steel are planned together. Beam positions, load paths and connections are considered up front so the timber structure and the steelwork resolve properly on site.
Coordination
Sequencing, deliveries and craneage are planned around the site and the trades that follow, so the structural stage does not hold up the program.
Service 01
Conventional Carpentry
Wall framing, floor structures and roof structures are set out from the plans and built on site. Load-bearing walls, openings, beams and posts are positioned so the structure sits square, plumb and level before the trades that follow arrive.
Conventional roof framing and engineered timber members are cut and fitted on site, which allows the structure to respond to the actual conditions of the build rather than relying on a single fixed solution.
- Wall framing
Load-bearing and internal wall framing set out and erected to plan.
- Floor structures
Floor framing and subfloor structures, including engineered timber members.
- Roof structures
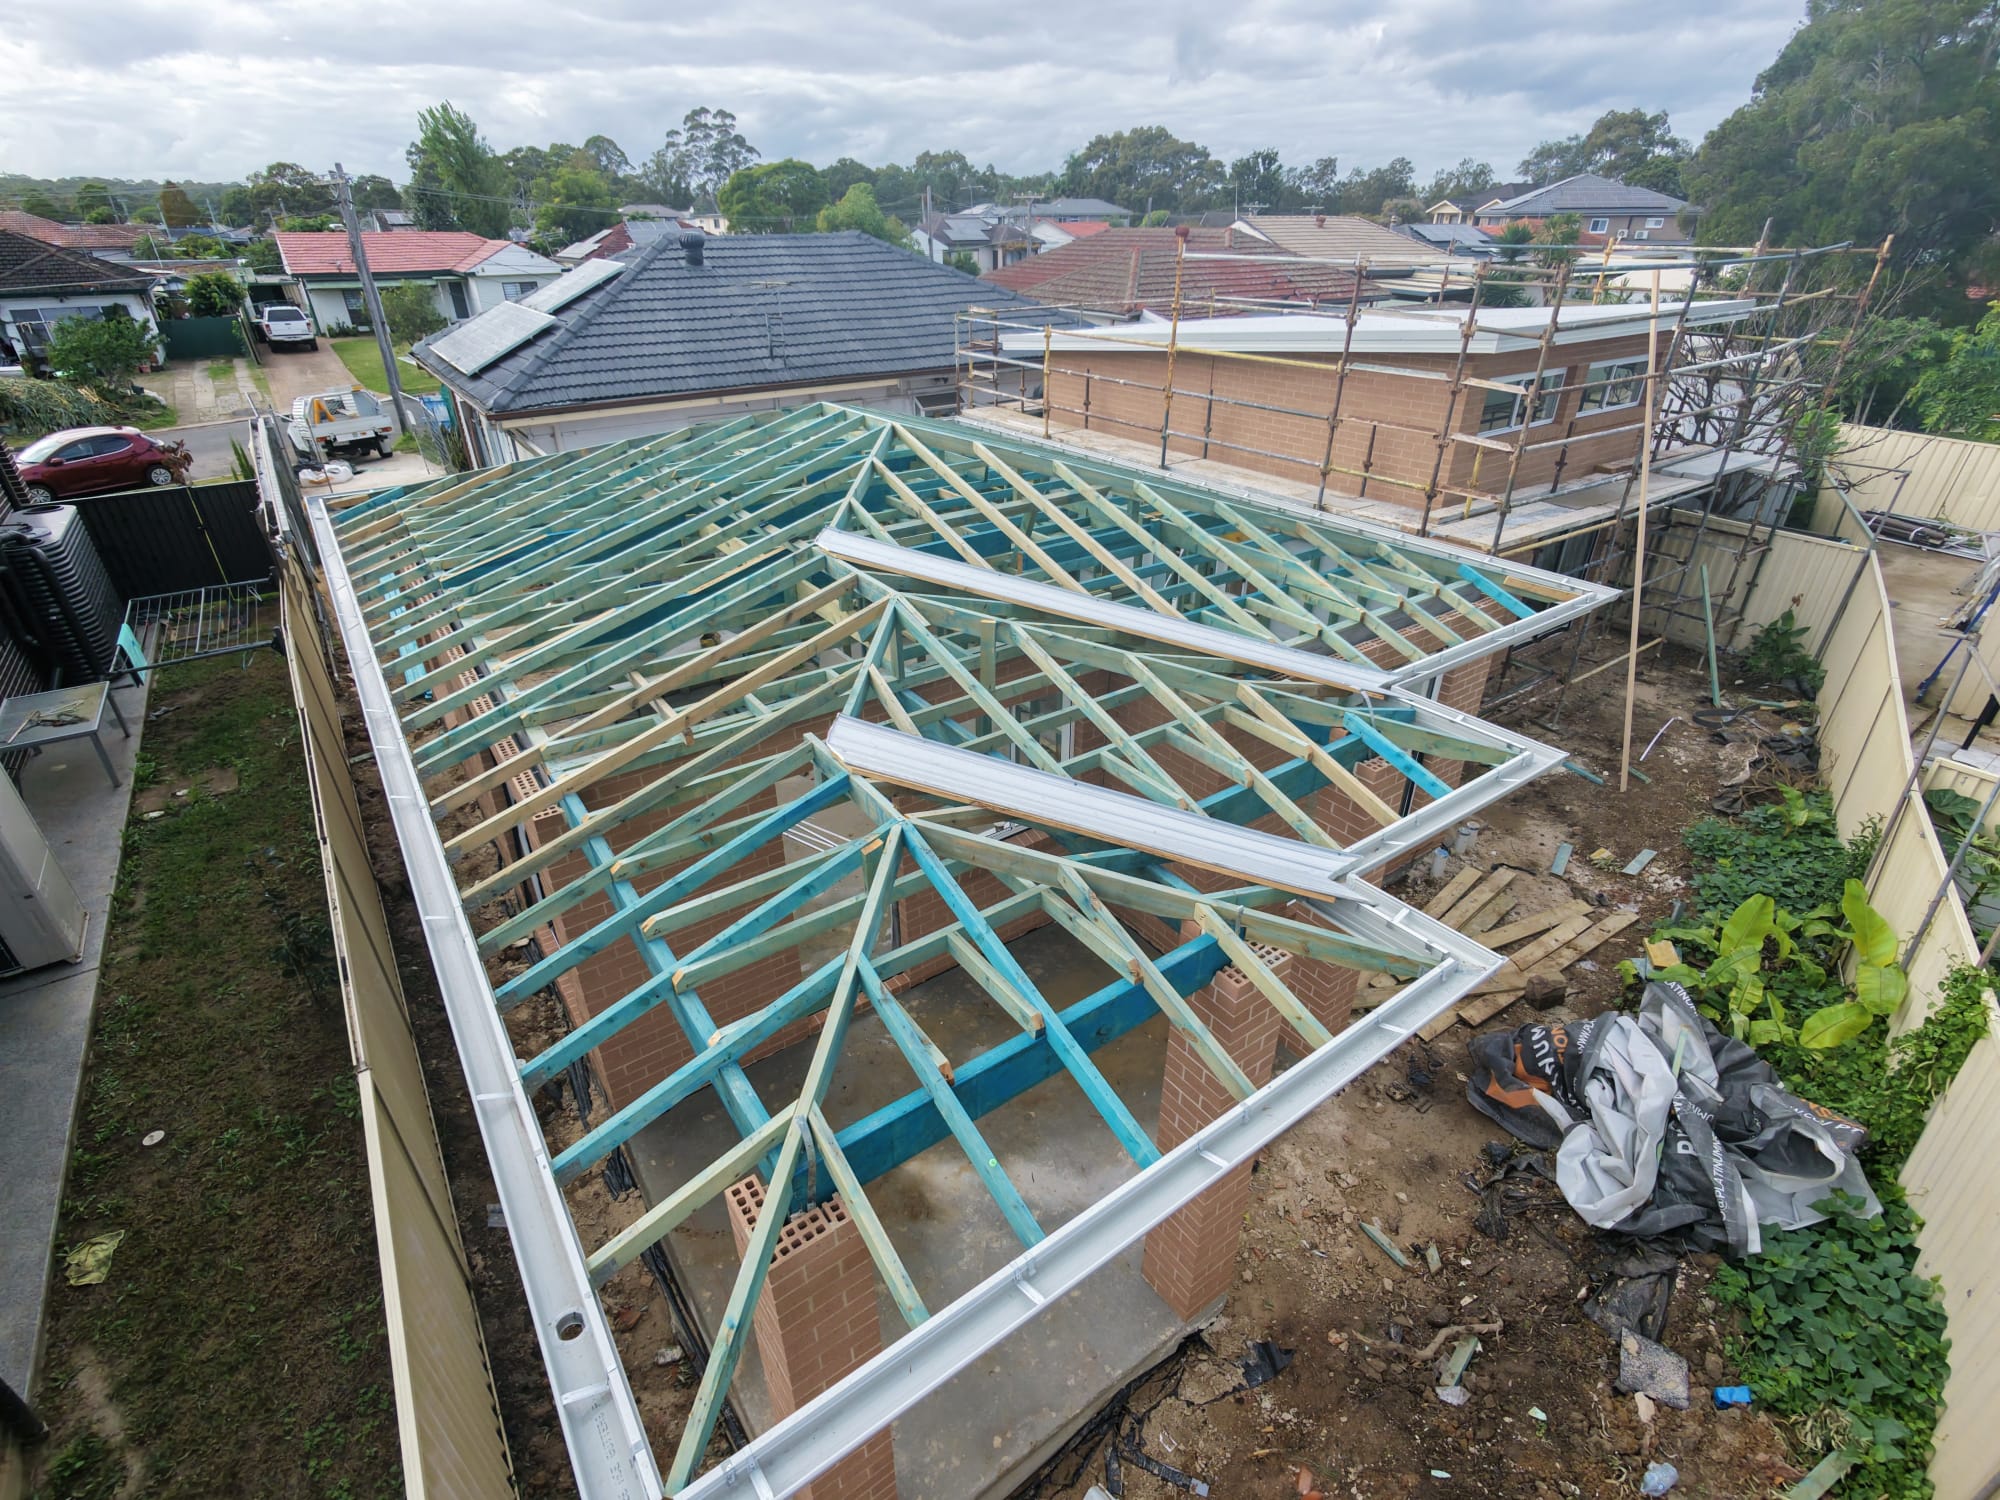
Conventional and trussed roof framing, hips, valleys and roof set out.
- Structural timber
Beams, posts and LVL members installed and integrated with steelwork.
- Set out
Site set out from plans — lines, levels and dimensions verified before fixing.
- Structural detailing
Openings, bracing and tie-downs framed as detailed by the structural documentation.
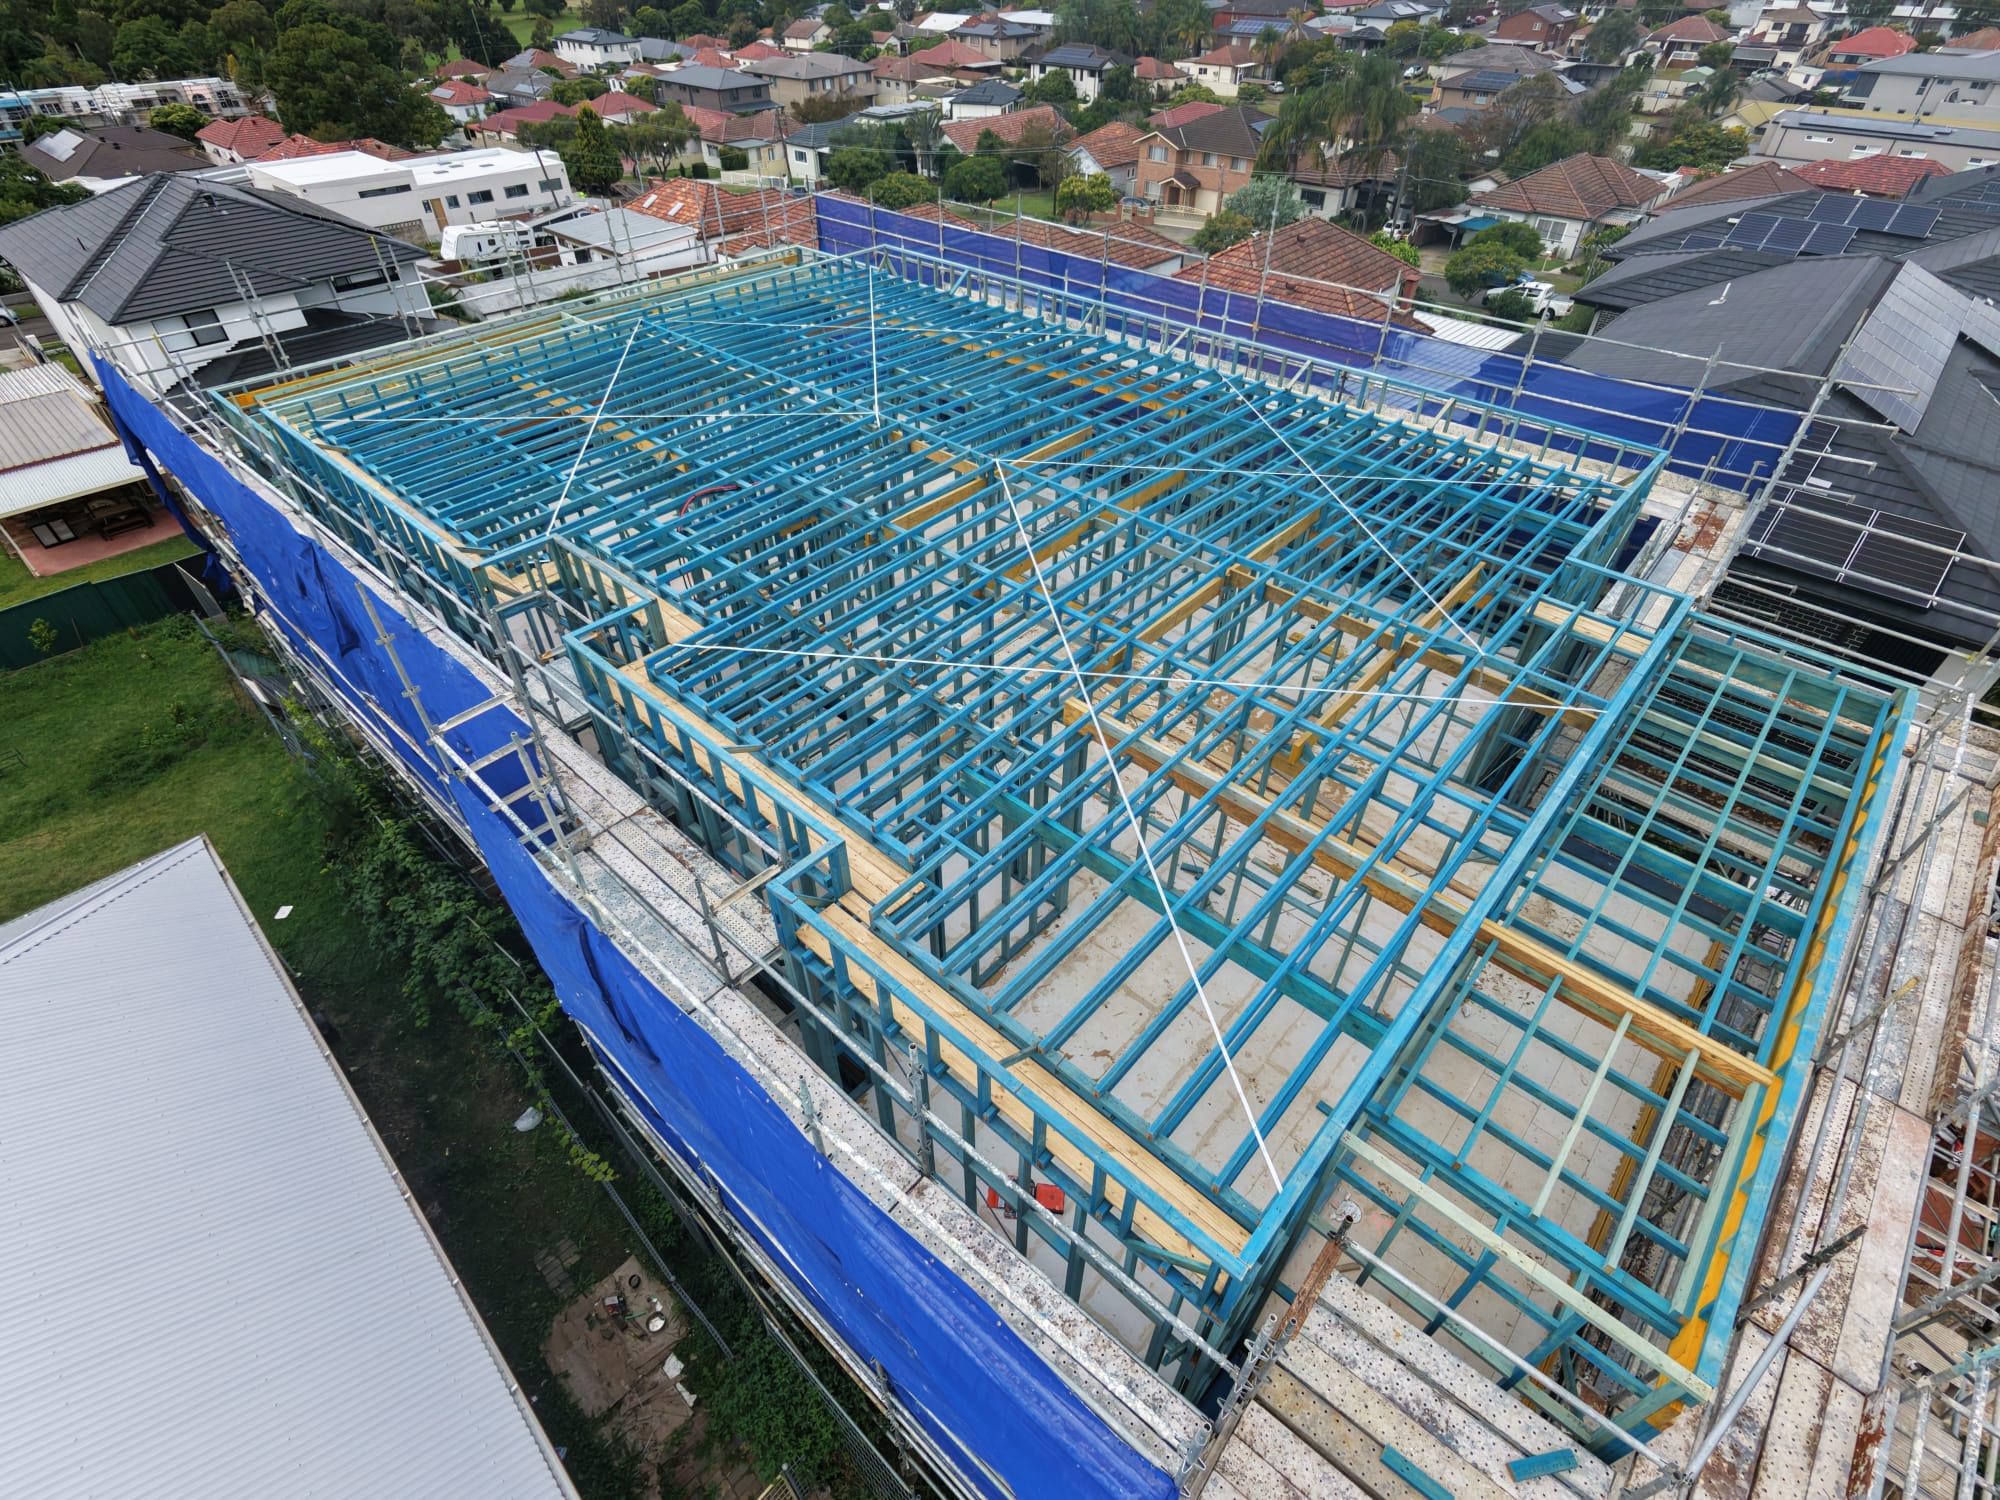
Service 02
Structural Steel
Structural steel carries the loads that timber alone cannot: long spans, wide openings, transfer beams and portal frames. Members are positioned to the structural documentation, with bearing, packing and connections detailed correctly.
Because the same team frames the timber structure, steel positions are coordinated in advance — beam heights, seatings and connection points are resolved before the steel arrives on site.
- Beams and lintels
Structural beams and lintels installed over spans and openings.
- Portal and post frames
Steel posts and frames set and braced to the structural design.
- Steel to timber
Connections and bearing detailed where steel meets the timber structure.
- Craneage coordination
Lifts planned and sequenced around site access and the build program.
- Site measure
Positions measured and verified on site before installation.
- Structural integration
Steelwork sequenced with framing so the structure is completed in one stage.
Gallery
Project gallery
Useful Information
Questions before
you enquire
Straight answers about what Euro Carpentry does and how to discuss a project. Or call the office directly.
Euro Carpentry works across two divisions: conventional carpentry and structural steel. That covers floor, wall and roof framing, structural timber, and the supply and installation of structural steel members.
Conventional carpentry is the structural timber stage of a build — setting out and framing floors, walls and roofs on site, including beams, posts and engineered timber members. It is the structure the rest of the build is fixed to.
Structural steel work involves installing the steel members that carry loads timber cannot span — beams, lintels, posts and frames — and detailing how they connect to and bear on the surrounding timber structure.
Yes. Both divisions are part of the same business, so the timber structure and the steelwork can be set out, sequenced and installed by the one team on a single project.
The Our Work page holds a project gallery covering both conventional carpentry and structural steel, and can be filtered by discipline. Each service page also shows the projects relevant to it.
Send the details through the contact page — the structure, the scope and the stage the project is at. The more information supplied up front, the more useful the response.
Next Project
Have a project
in mind?
Tell us about the structure, the program and the scope. We'll come back with a straight answer on how Euro Carpentry can deliver it.